
Skip to content

Custom Pool Construction

Serving Grimsby, St. Catharines, Beamsville, Fonthill, Welland, Thorold and the surrounding Niagara region — building backyard pools since 1915.

More-Than-a-Pool-A-Complete

More Than a Pool
A Complete 
Backyard Experience

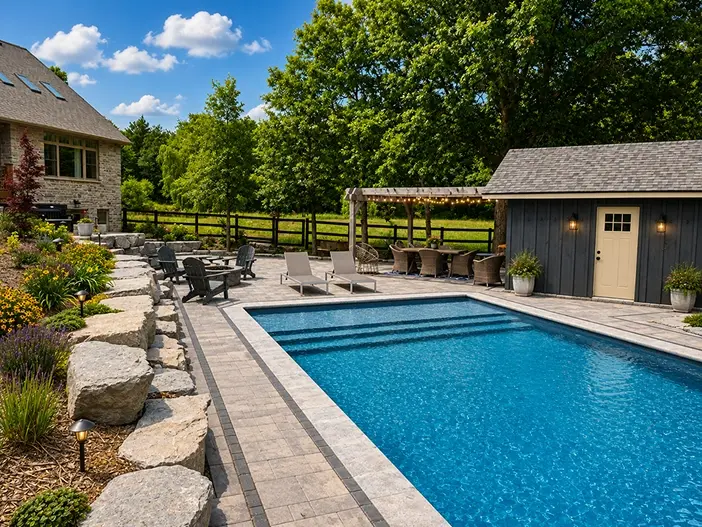
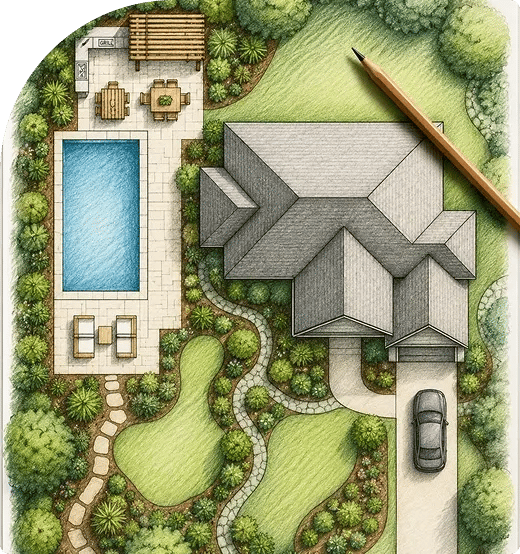
When you're ready to start, the first thing we do is sit down with you and your family. We talk through what you want — the dream for the backyard, how the space will be used. Sitting areas, dining, a BBQ or full kitchen, where the pool goes, sheds or a pool house, play space for kids, a fire pit or fireplace, pavilions or pergolas.

We discuss whether a formal design or landscape architect plan makes sense for your project, what permits will be needed, and how long the build will realistically take. We talk finishings: pavers, liners, coping, colours — and we answer every question you have at the table.

More-Than-a-Pool-A-Complete

The Process

We-Work-From-the-Lowest-Point-to-the-Highest

The Build

We Work From the Lowest Point to the Highest

Every pool build follows a clear order. We start at the lowest point and work our way up.

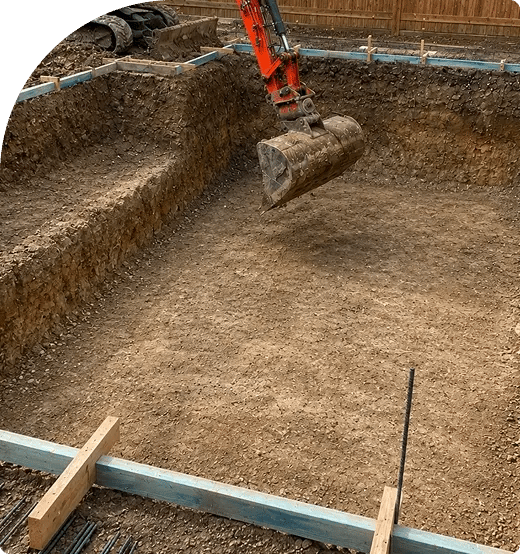
All excavation comes first. Then footings and concrete work for support — posts and slabs for sheds and pool equipment. Next, the infrastructure goes in: electrical, sound or speaker cable, gas lines, pool lines, drainage — anything that gets buried.

Then comes the patio base — the crushed stone foundation for all the hardscape areas. After that, the pretty things: pool coping, patios, structures like pavilions and pergolas, the BBQ area or outdoor kitchen, fencing, the pool liner, gardens, grass, and the finishing touches.

Most pool builds in the Niagara region run about four weeks from the first dig to your first swim.

We-Work-From-the-Lowest-Point-to-the-Highest
You-Approve-Every-Edge-Before-We-Dig

Before We Break Ground

You Approve Every Edge Before We Dig

The day before the machines arrive, we come to your property and lay out the full project with you. Every edge, every boundary, every aspect of the build — marked on the ground so you can see exactly where it all goes.

This is your chance to change anything. Want the patio a foot wider? The pool moved over? The fire pit somewhere else? Now is the time. Once you give us the approval, we start digging.

We'd rather adjust the plan in chalk than after the excavator's already turned.

Real-Samples-Not-Just-Brochures

Material Selections

Real Samples, Not Just Brochures

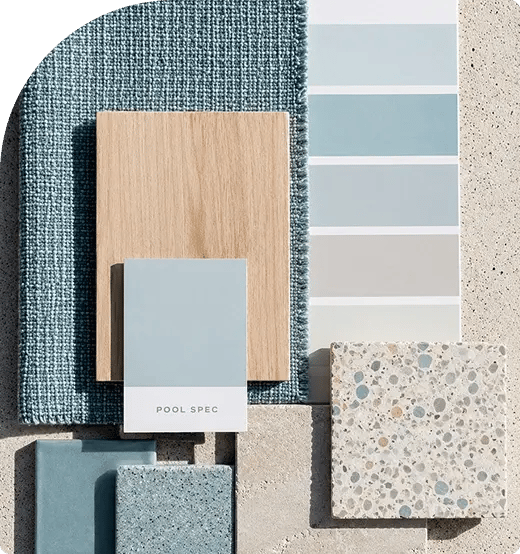
Choosing pavers, liner patterns, coping, and colours is one of the most important parts of the project. We use brochures and online catalogues to help you narrow down styles and shades, then we arrange for you to see real samples in person — because what looks great in a photo doesn't always look the same in your backyard.

We don't order materials until you've seen and approved what you're actually getting.

Real-Samples-Not-Just-Brochures

Step 1

Free Consultation

We sit down with you and your family to talk through the full vision — pool style, size, location, sitting and dining areas, BBQ or kitchen space, fire features, sheds or pool house, play space for kids, structures like pergolas. Every detail is on the table. You'll leave with a clear picture of what's possible and what's involved.

arrow-right

Step 2

Estimate & Presentation Meeting

Depending on complexity, your estimate takes 24 hours to a week to produce. Then we set up a dedicated meeting to walk you through every line item where the pricing comes from and what's included. Take your time. This is a lot to take in. Ask whatever you need to.

arrow-left

The-steps

Step 3

Deposit & Material Selections

With your 30% deposit confirmed, we lock in your start date. Then we help you choose all finishings — liners, coping, pavers, colours — first narrowing down with brochures, then seeing real samples in person before any materials are ordered.

arrow-right

Step 4

Layout Walkthrough & Build

The day before machines arrive, we walk the full layout with you on-site. You approve every edge and boundary before we break ground. A second 30% is due in the first few days of the build, then it's first dig to final cleanup — typically about four weeks.

arrow-left

Step 5

Final Walkthrough & Enjoy

The final 30% is due on completion. You hold back 10% until you're fully satisfied and every loose end is resolved. Then it's yours — enjoy your backyard.

"Brad and his team created the backyard of our dreams! Right from the initial consultation, we felt that Brad and team were a perfect fit. Our property and vision presented some unique challenges, but instead of shying away they saw this as an opportunity to challenge themselves (which was not the case with other contractors we spoke with). Outdoor traditions worked with a plan to fit within our budget. We will definitely be working with them in the future and couldn't recommend them enough."

Jessica Redfearn

Google Review

FAQ

How long does a pool build take?

Most pool builds in the Niagara region run about four weeks from the first dig to your first swim. A pool
with a simple patio can be done in as little as two weeks. More complex projects — pool houses, outdoor
kitchens, fireplaces, sport courts — can take five weeks or more. We'll give you a realistic timeline during your consultation. [Added "sport courts" — owner mentioned basketball court as an example]

Do I need a designer or architect?

Not necessarily. If you're comfortable working from descriptions and walkthroughs, that works for most
projects. If you're a visual person or the project is particularly complex, a designer (starting around $2,000) or an architect can help — especially when permits or detailed visuals are needed. We'll discuss what makes sense for your project and attend any design meetings with you.

Who handles permits in the Niagara region?

We do. Permits are built into our process — you don't need to manage any of it. We handle all required permits for Grimsby, St. Catharines, Welland, Thorold, Fonthill, Beamsville, and surrounding Niagara communities.

Can I bring in my own contractor for part of the project?

Absolutely. If you have a trusted electrician or another trade you'd prefer to use, we're happy to work alongside them. We play well in the same sandbox.

What does the payment schedule look like?

30% deposit to confirm your start date and begin ordering materials. A second 30% is due within the first few days of the build. The final 30% is due on completion — and you hold back 10% until you're fully satisfied and all loose ends are tied up.

What does your warranty cover?

Our workmanship warranty lasts as long as we're in business. If something we built isn't right, we want to hear about it and we'll come discuss how to resolve
it. The warranty does not cover purchased appliances or issues outside our control.

Do I need to be there when you break ground?

We strongly encourage it. We come the day before machines arrive and walk the full layout with you on-site. You approve every edge and boundary — and can make changes at that point. Your approval is what starts the dig.

Connect

Get A Quote

Tell us about your outdoor project